
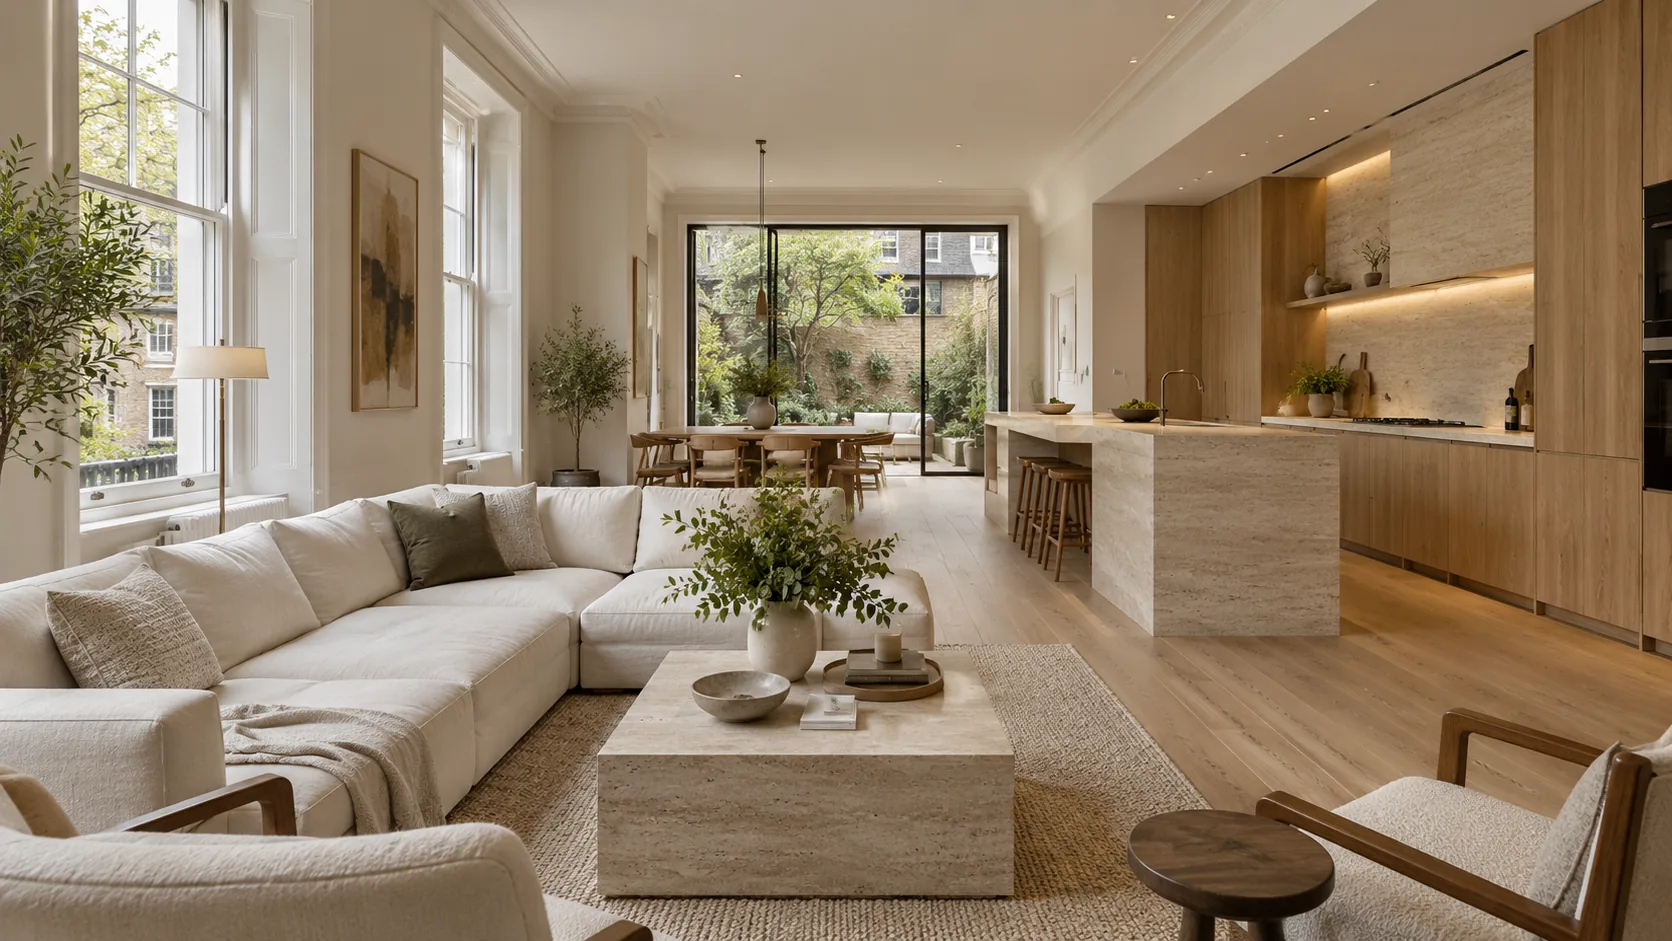
Residential construction
New homes, extensions and major alterations, built around how you want to live.
How we approach it
Built around how you live
Light, circulation, storage and how rooms connect shape the construction and finish decisions.
Structure and space together
Your architect, engineer and specialists set out the information and approvals the scheme needs.
Planned for a London site
Narrow access, shared buildings and close neighbours are built into the construction plan.
An interior that comes together
Finishes, joinery, lighting and services are reviewed as a whole, so the design holds to the end.
What it can include
- New-build homes
- Extensions and major alterations
- Interior construction and finishes
- Working with your design team
Useful to share with your enquiry
- Property address and project type
- Planning and technical drawings, if available
- Your priorities for the home
- Budget and intended timing
The final scope, responsibilities and programme are agreed for each project.