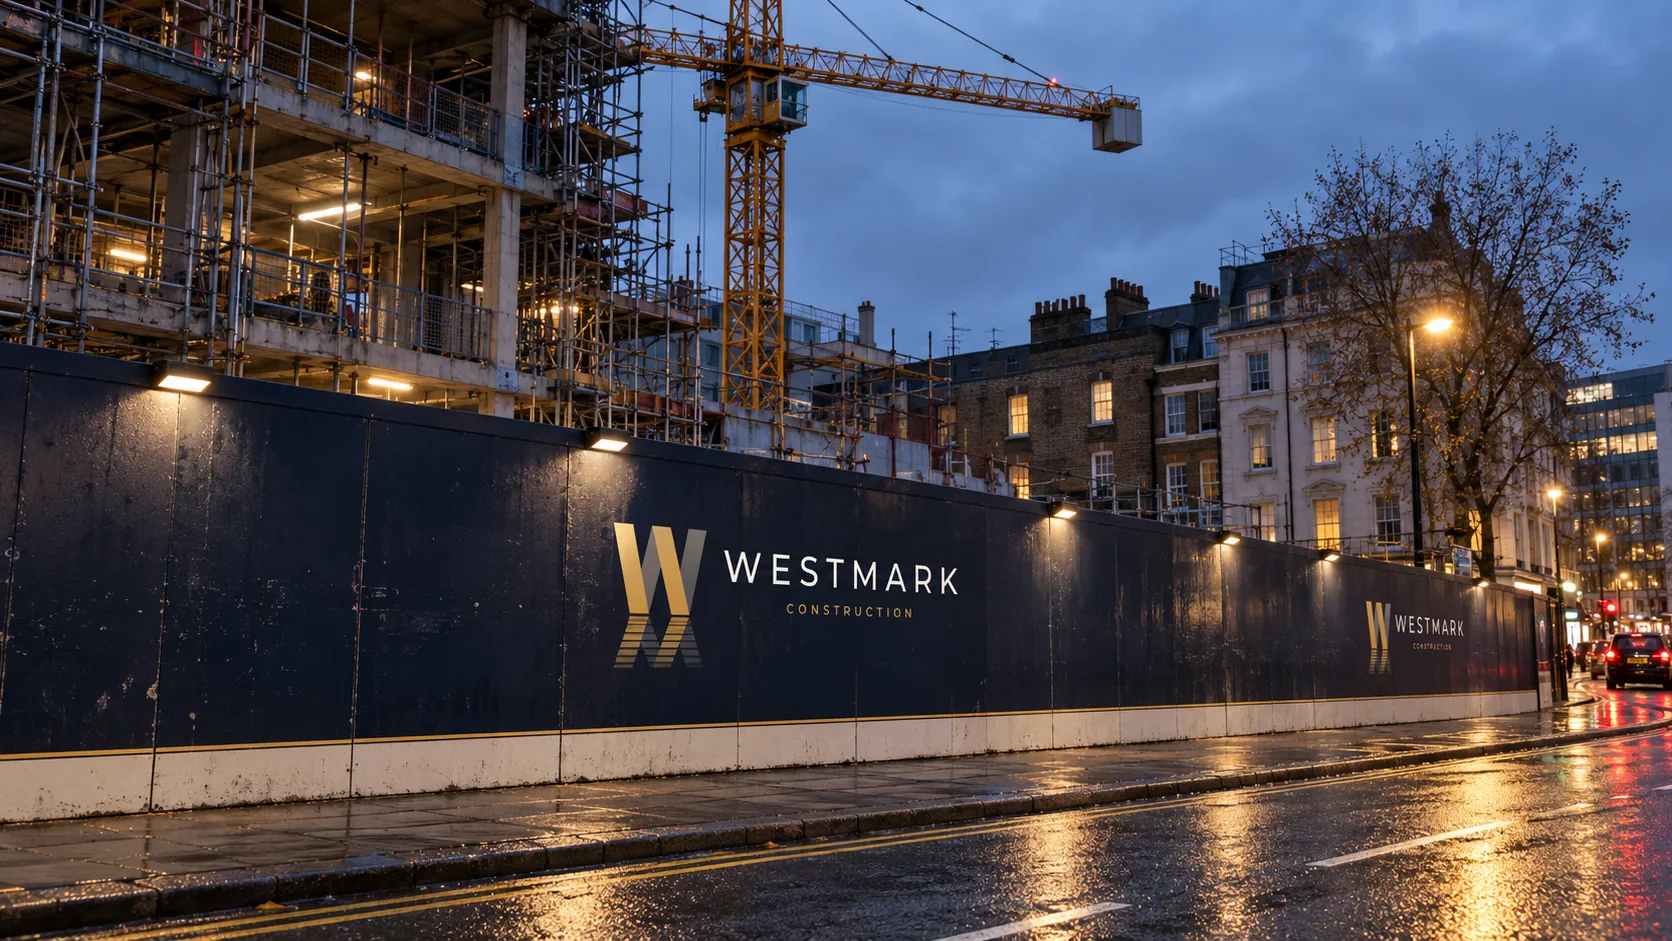
Westmark site hoarding beside a building under construction on a London street at dusk

How we work

Four stages, from the first conversation to handover. You always know what is happening and what comes next.

From brief to handover

Stages can overlap, and some projects need specialist approvals unique to the site.

  1. 01Brief
  2. 02Plan
  3. 03Build
  4. 04Handover

Brief

We start with what you want to achieve and the practical context: the site, the people involved, the stage of design and your priorities.

What happens

  • The purpose and use of the space
  • Site setting and available information
  • Budget and timing

You receive

  • A shared understanding of the brief
  • An agreed next step

Plan

Drawings, specifications, site conditions and specialist input define the scope. We set out responsibilities, sequence and the decisions still needed.

What happens

  • Scope and specification
  • Design responsibilities and specialist input
  • Sequence, logistics and procurement

You receive

  • A written scope and specification
  • A programme with key dates
  • Clear responsibilities

Build

Work proceeds in the agreed sequence. We review details with the project team as each stage takes shape and keep you updated.

What happens

  • Site coordination and package sequencing
  • Material and detail reviews
  • Decisions made as work progresses

You receive

  • Regular progress updates
  • Quality checks as each stage completes

Handover

We review the completed work against the agreed scope, close out outstanding items and pass on the project information you need.

What happens

  • Completion review against the scope
  • Closing out outstanding items
  • Handover of project information

You receive

  • A completion review
  • Project and product information
  • A record of any outstanding items

Common questions

All FAQs
Do I need drawings before getting in touch?

No. You can start with an outline of what you want to achieve. Drawings and specifications are usually needed to define the work in detail, and we can discuss what design or specialist input the next stage needs.

How is the cost of a project established?

Cost depends on the scope, site conditions, specification, access and the information available. Developed drawings and specifications give a more reliable pricing basis. Any proposal sets out its scope, assumptions and exclusions clearly.

How long will my project take?

It depends on the confirmed scope, approvals, site constraints and material lead times. Share your timing early so we can discuss what affects it. A project-specific programme follows once there is enough information.

Can work take place in an occupied property?

It depends on the work and the site. Access, separation of work areas, services and the needs of occupants all need to be considered. Tell us if people or a business will stay on site so we can plan for it before the scope is agreed.

What happens if I want to change part of the scope?

Raise it before the relevant work starts. We set out the design, cost and programme effects, and the change is recorded through the process agreed for the project.

Tell us about your project

Where it is, what you have in mind and the stage you are at. We will be in touch to talk it through.

Make an enquiry
Email
info@westmarkconstruction.co.uk
Telephone and office
London [to be confirmed]

Westmark London Construction

Make an enquiry Email us