
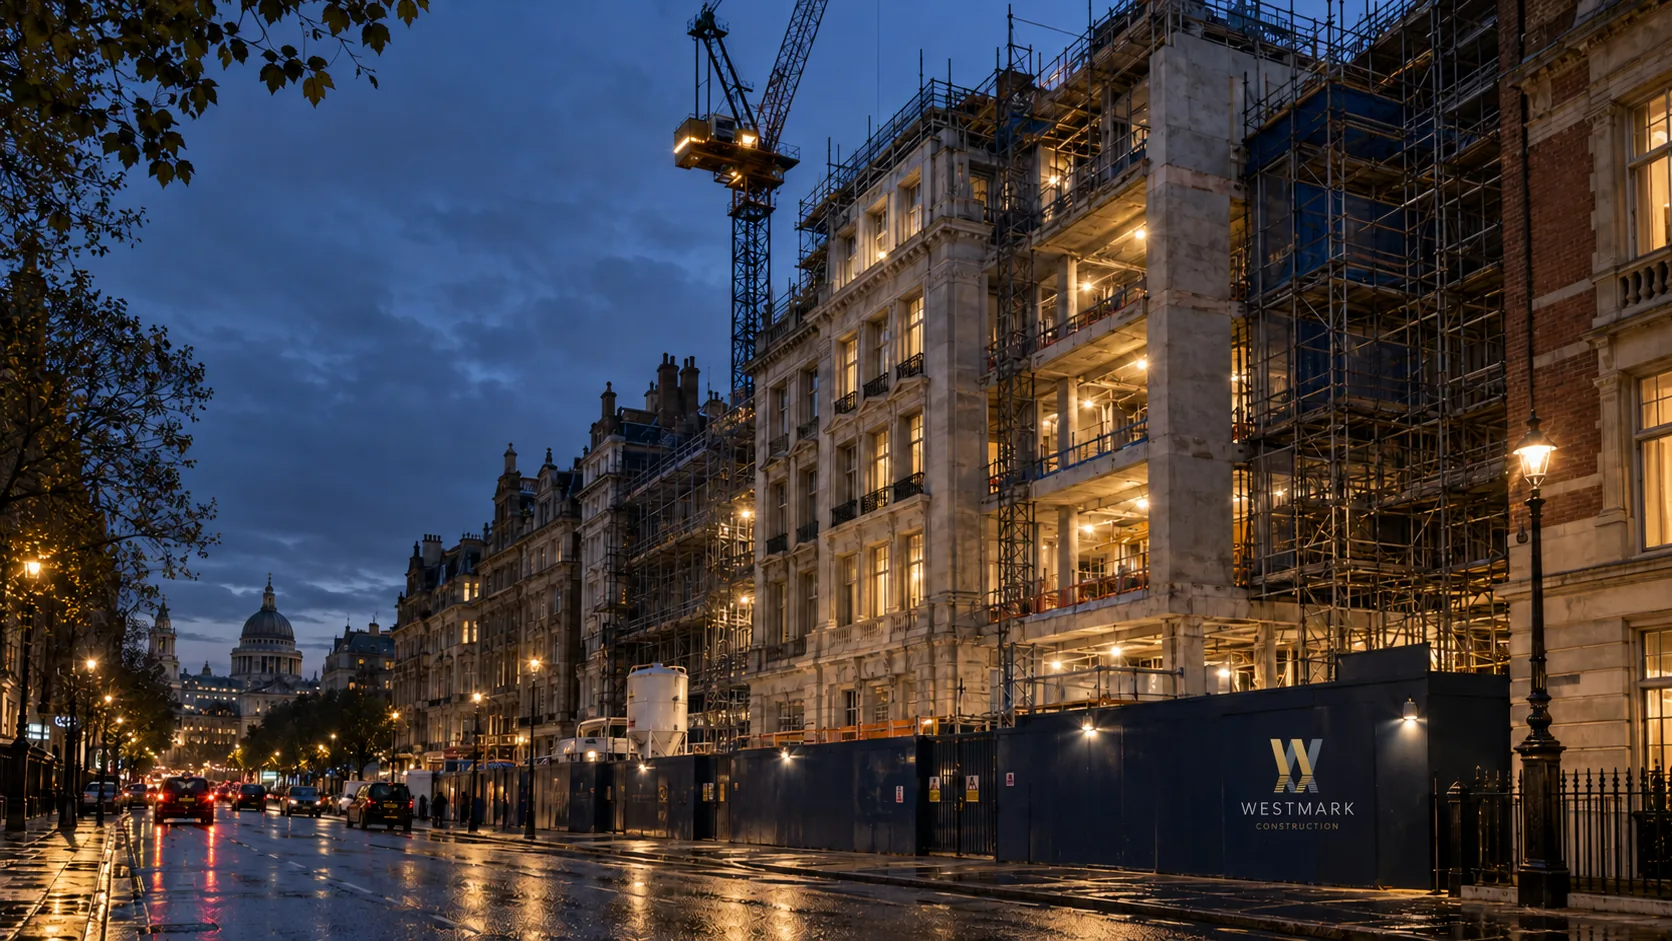
Refurbishment and renovation
We upgrade and transform existing homes and commercial buildings, starting from a clear understanding of what is already there.
How we approach it
Understand the starting point
Surveys and specialist advice show what is known and what needs investigating before the brief is fixed.
Plan the change
Layouts, finishes and services are planned together, from enabling works to the final fit-out.
Respect the building around the work
Access, shared areas and neighbours matter in London, so the site plan accounts for them.
Resolve the finish
Junctions, material transitions and services are reviewed against a clear specification.
What it can include
- Internal reconfiguration and alterations
- Kitchens, bathrooms and interior upgrades
- Coordination of services work
- Finishes and materials installation
Useful to share with your enquiry
- Existing and proposed drawings
- Photographs of the current space
- Whether the property will be occupied
- Known surveys, permissions or restrictions
The final scope, responsibilities and programme are agreed for each project.